
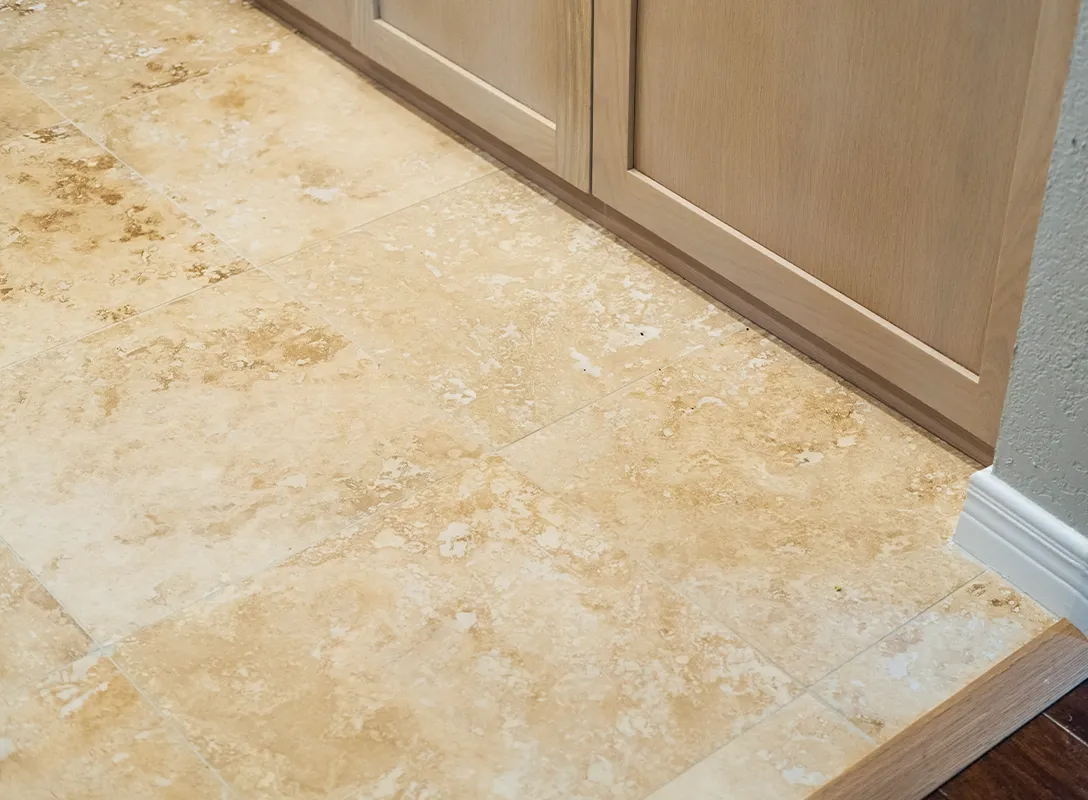
Tile & natural stone
Ceramic, porcelain, large-format, travertine and marble over crack-isolation prep.
See tile installation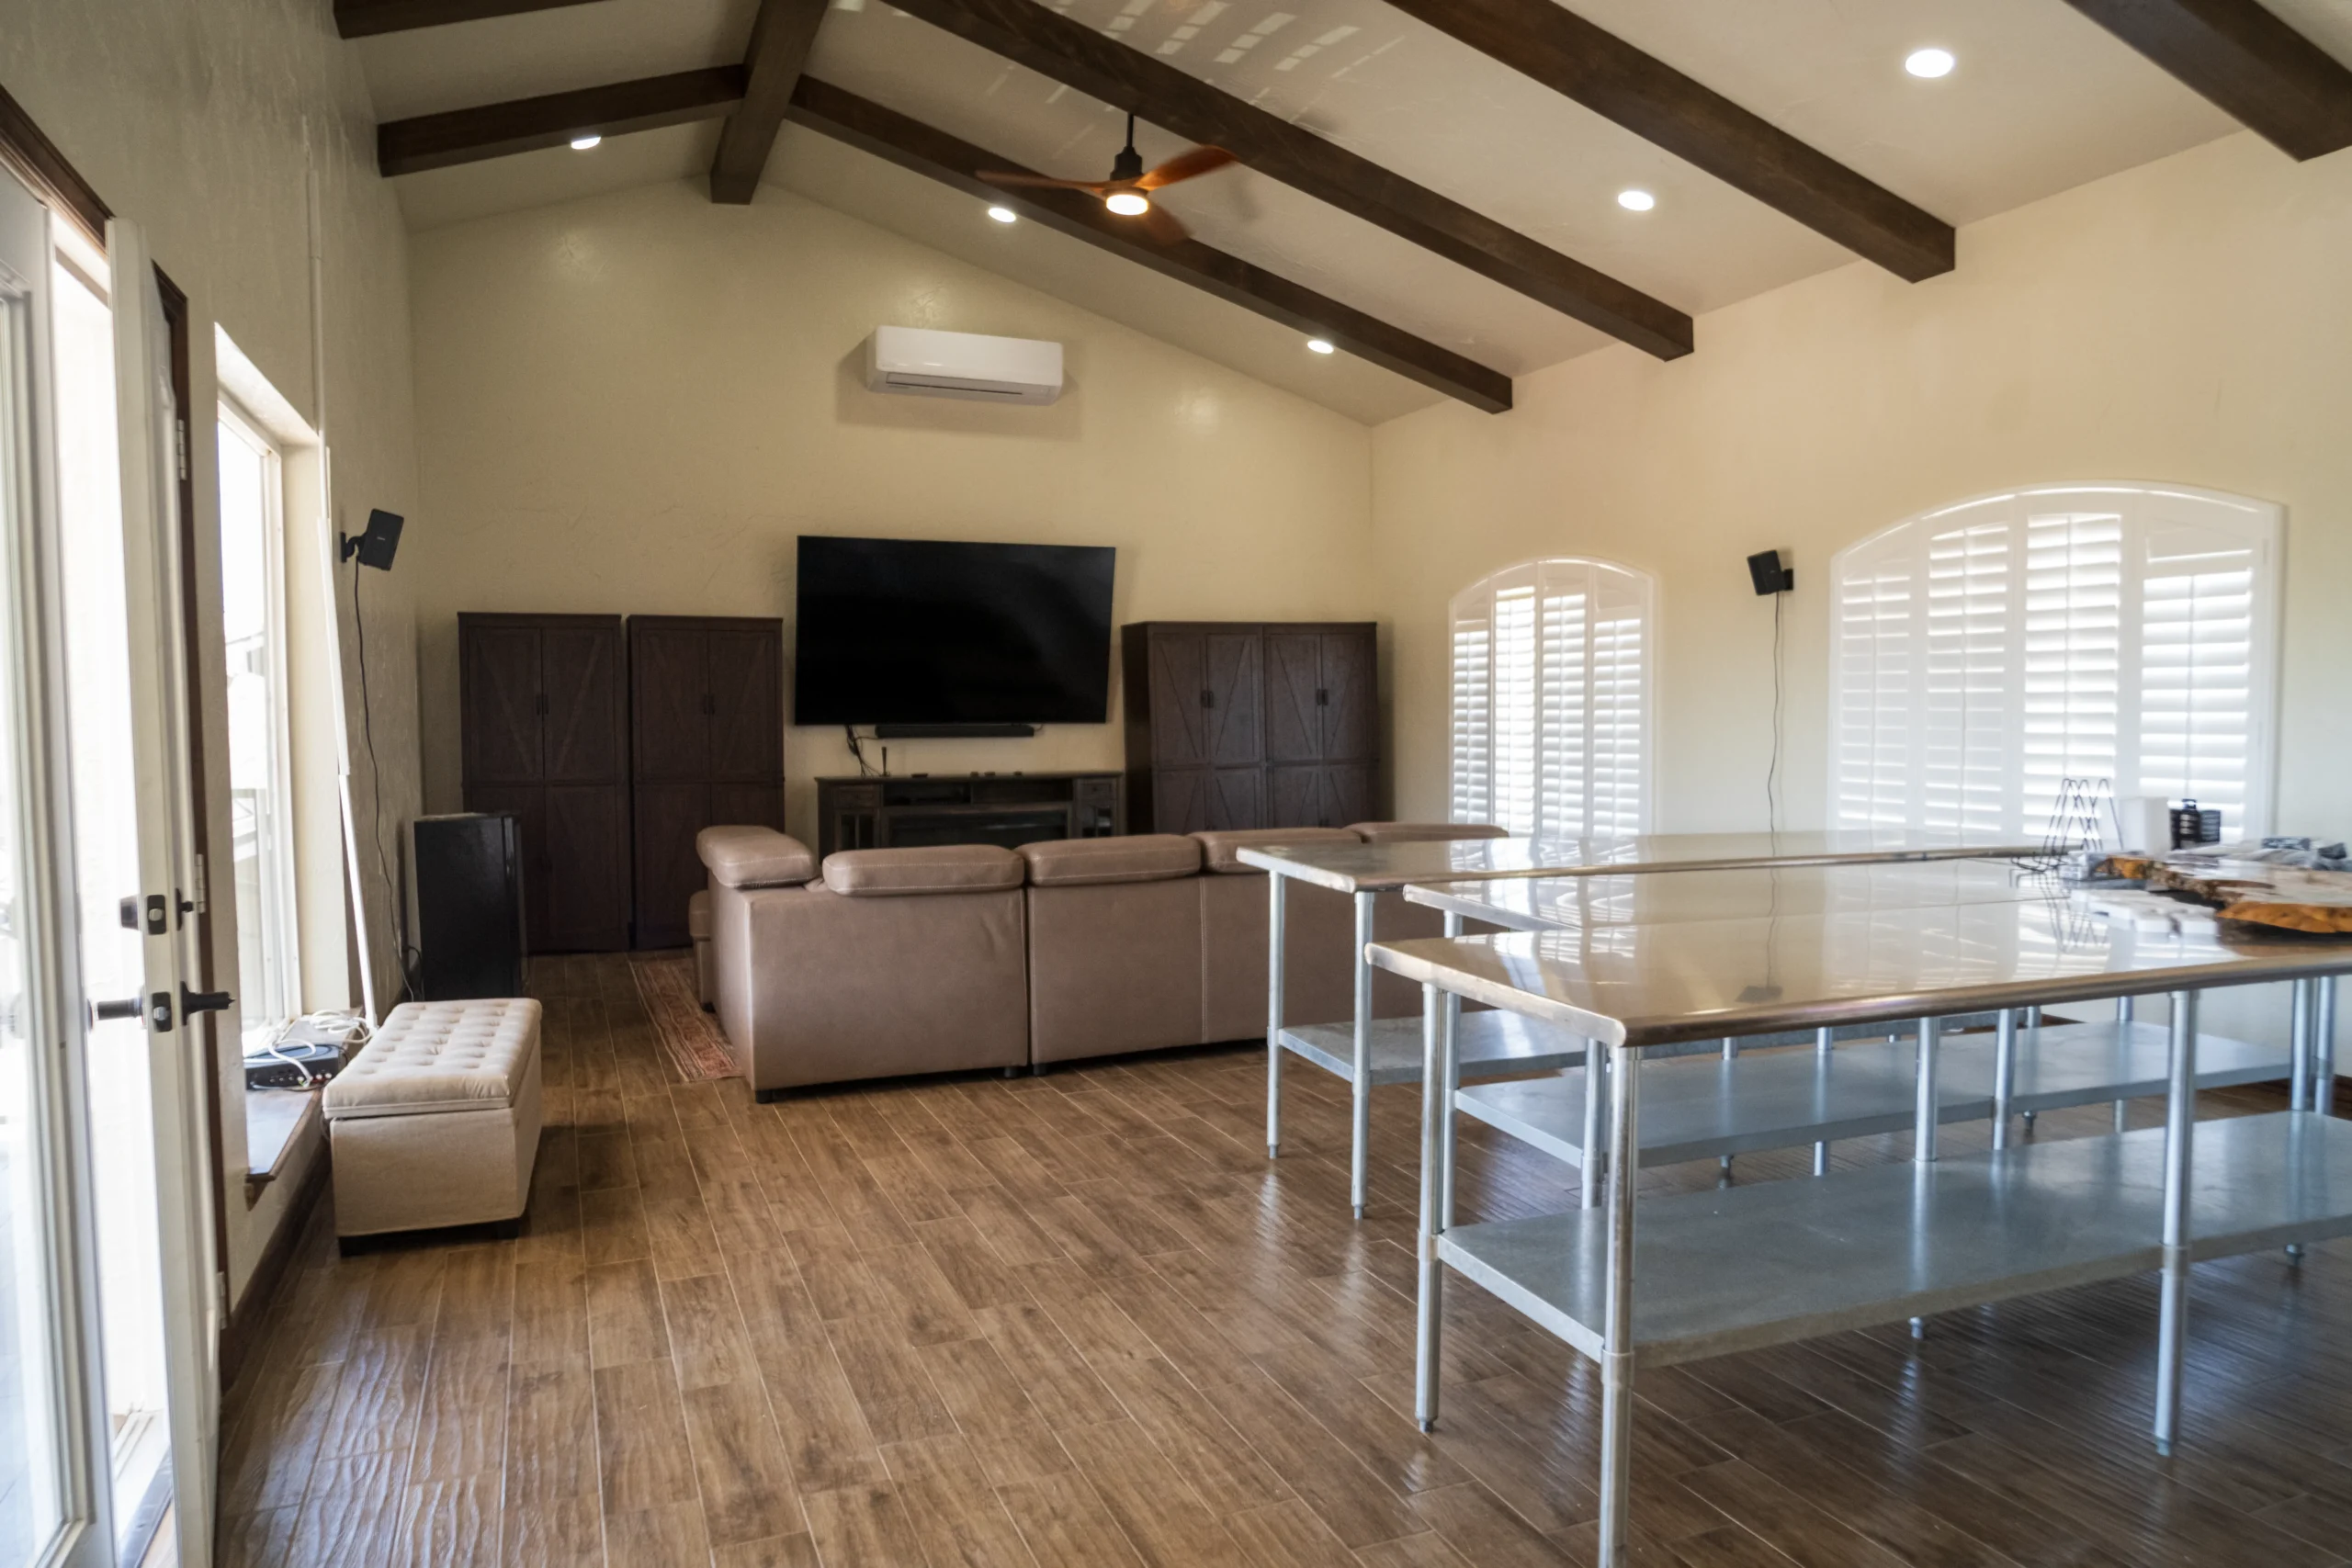
Westside homes sit on pads cut and filled into the Franklin foothills, with long open floor plans and hard afternoon sun. All three change how a floor has to be installed.
Hablamos Español
West El Paso homes are largely built on pads cut and filled into the Franklin Mountain foothills, which means part of a slab can sit on undisturbed rock and part on engineered fill. Those two halves do not settle at the same rate, and the tile above the seam is what cracks.
Add long open-plan runs and hard west-facing afternoon sun, and you get the two other Westside problems: floating floors with nowhere to expand, and finishes that fade unevenly.
Soil under any West El Paso address can be looked up through the USDA Web Soil Survey; the humidity range we plan around is recorded by the National Weather Service in El Paso.
Walk a Westside street and you can see the grading in the driveways. Homes are terraced into the slope, and the pad under each one is part cut into caliche and rock, part built up with compacted fill. That is normal construction here. What it means for flooring is that the slab is more likely to have a differential line running through it than a slab poured on flat ground.
The second thing is scale. A lot of Westside homes have long sightlines, kitchen through dining through living with no transition strips. That is exactly the layout where a floating floor with no expansion gap will buckle in the middle of a run, because there is nothing to break the run up.
Third is the sun. West and southwest-facing glass on the mountain side of town puts hours of direct light onto the same strip of floor every afternoon. Some wood species and some laminate finishes will shift colour there and nowhere else in the house.
We look for the line where cut meets fill before quoting, because that is where crack isolation earns its money on this side of town.
Big open plans need expansion room designed in, at the perimeter and sometimes mid-run, hidden under trim.
Tell us which rooms take the west sun and we will factor fading into what we recommend, not find out after.
Ceramic, porcelain, large-format, travertine and marble over crack-isolation prep.
See tile installation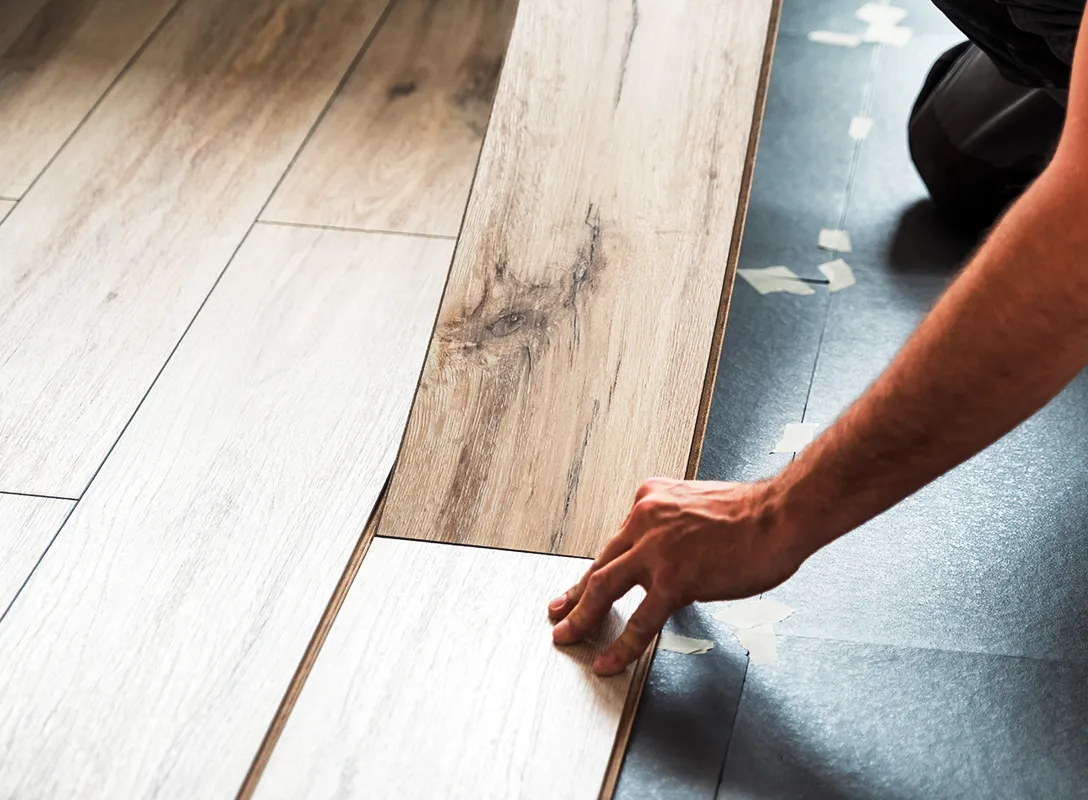
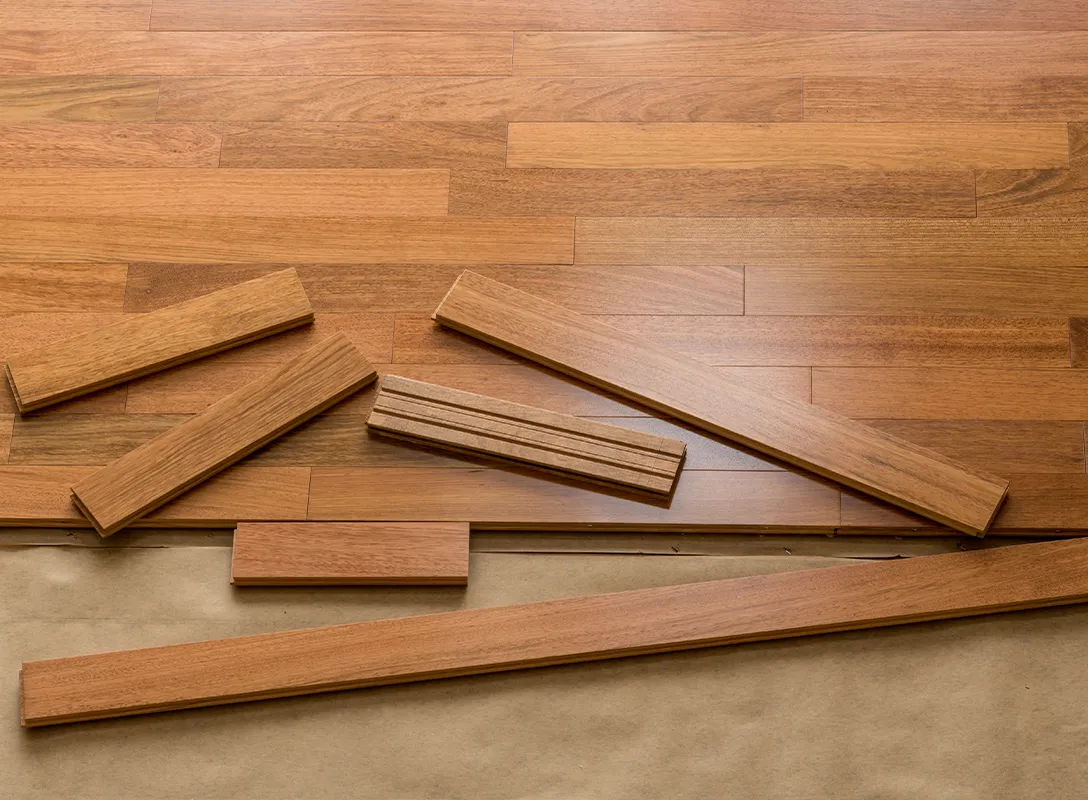
Acclimated on site with a moisture meter, installed with real expansion room.
See wood installation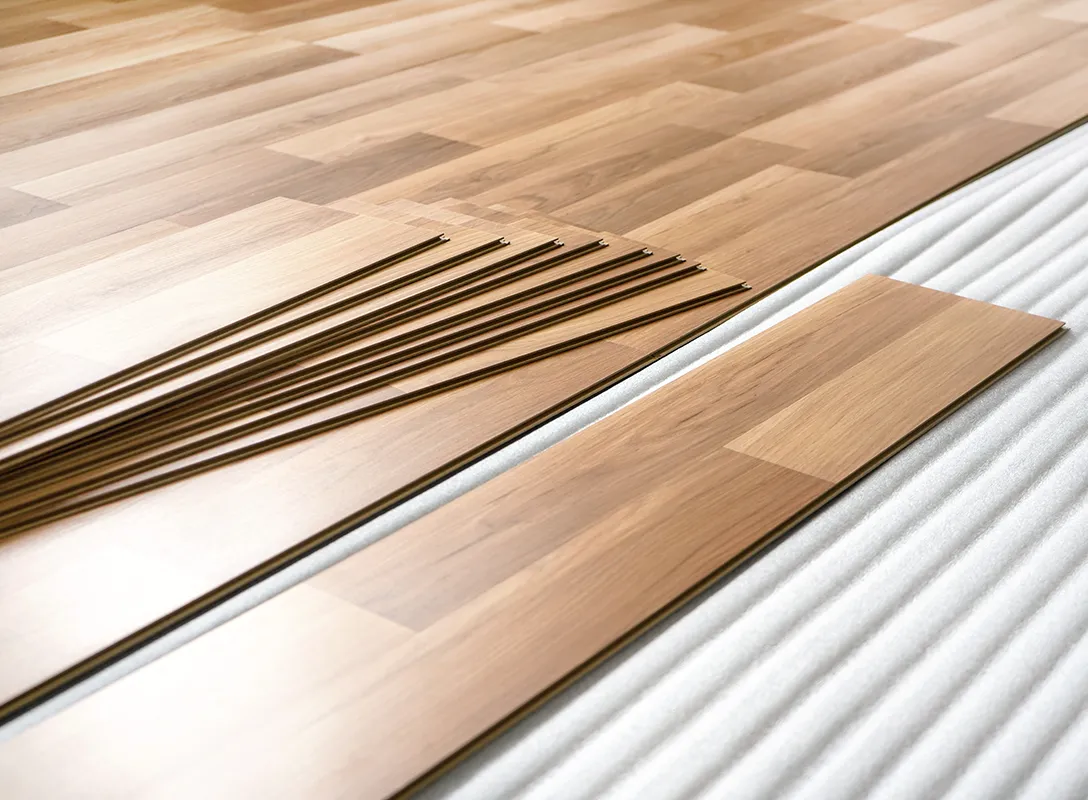
Best value for bedrooms and living rooms, installed so the seams stay tight.
See laminate installationFrom the older streets around Coronado and Mesa Hills to the newer subdivisions climbing toward Transmountain. If you are down by the river, see Upper Valley.
Usually because the slab underneath has a differential line where the cut part of the pad meets the filled part, and the two sides move at slightly different rates. Rigid tile has nowhere to absorb that, so it splits along the stress line. A crack-isolation membrane over a properly assessed slab is what stops it reaching the next floor.
Usually yes, and it is one of the best-looking things you can do in a Westside house. The requirement is expansion room: gaps at every wall and around every fixed object, hidden under baseboard, and sometimes a break under a door line on very long runs. Skipping that is why long floating floors lift in the middle.
Porcelain tile and natural stone do not care. Rigid core luxury vinyl plank handles the heat swing well. Wood and laminate will both change colour over time in direct sun, some species dramatically. Tell us at the measurement which rooms take the west light.
Yes. Newer pads are flatter but younger, which means they can still be settling. We check the slab the same way regardless of the build year.
Yes, measurably. Tile and stone conduct heat away from your feet. In a house with a lot of west glass that is a real comfort difference, not a sales line.
Free in-home measurement, written itemized quote, no pressure. Most estimates are scheduled within 48 hours.